Pages

Showing posts with label roof construction. Show all posts

Thursday, July 16, 2015

Basic Types of Dormers

 Phil's Main Roofing 
26 Fitch Street, Norwalk CT
(203) 838-4545
www.philsmainroofing.com
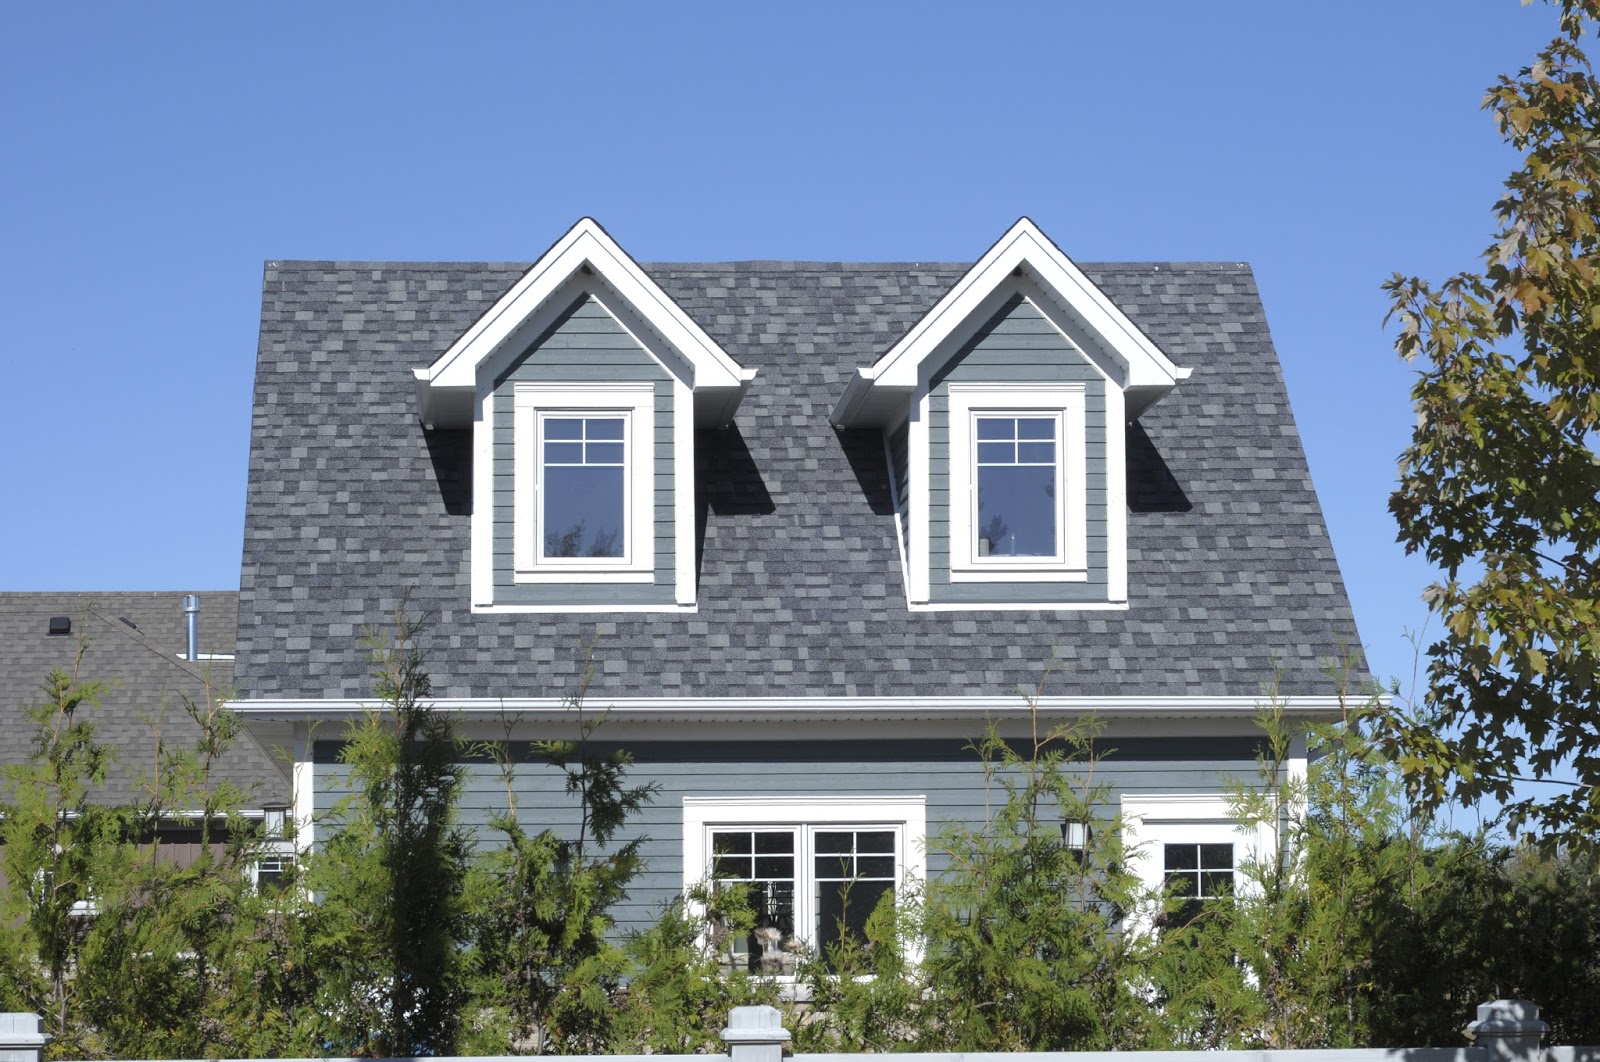

Wouldn’t you love to expand the top floor of your house? With pitched ceilings and no front windows, one and a half story homes can be uncomfortable to live in. For homeowners who are looking to gain extra storage space, adding a dormer can be a great option.

If you decide you want to blow out your roof and add a dormer, you will first need to decide which type you would like to install. To help you out, below is a list of some basic types of dormers and the kinds of features they offer:

Doghouse Dormer - This popular choice adds charm to your home’s design without standing out like a sore thumb. An architectural element that can add more functionality, this option is great because it won’t take over the majority of your roof. Not to mention, doghouses naturally offer potential seating spaces for added comfort!

Shed Dormer - If you want to fully maximize your upstairs living space, you should consider adding a shed dormer. The shed dormer gets its name from the sheer fact that it looks like a shed that has been built on top of your roof. One thing to be wary of, though, is making sure your exterior proportions look accurate. In other words, if a shed dormer is not installed properly, your roof could look slanted from the outside.

Eyebrow Dormer - The design element of this option is perhaps one of the more appealing aspects of this dormer style. And similar to the shed dormer, this type also relies on proper installation due to its curvy shape. If you’re looking for a balance of style and functionality, the eyebrow dormer is an ideal medium between your other two options!

If you’re past the decision-making process and are ready to have work done to your roof, contact Phil's Main Roofing! Our services include construction, re-roofing, structural repair, as well as maintenance programs. For more information, visit us at www.philsmainroofing.com or contact us at (203) 838-4545 today!

Wednesday, October 8, 2014

Do I Need To Tear Off My Old Roof?

Phil's Main Roofing 
(203) 838-4545
www.philsmainroofing.com
 

Is it time to replace your roof? For most homeowners, roof replacement only happens once or twice in their lifetime, but that's just another reason why it should be done right the first time! After approaching a contractor about the job, the first question asked is usually whether or not the old roof must be completely torn off. While it is possible to install a new roof over an existing one, there is a lot that needs to be considered before doing so. See below:

The Law: Even if your home can withstand the weight of a new roof, your local building codes may not permit it. Always check with your town's building department to see which roofing practices are accepted before starting any work.

Weight: Adding a second layer of materials to your roof is bound to put added stress on your roof's structure and even the walls of your home. Before opting out of tear off and replacement, it's a good idea to inspect your home's overall structure to make sure that the roof won't cave in shortly after the job is done.

Roof Decks: Choosing to re-roof over an existing one means your contractor won't be able to inspect the roof deck and replace any wood that seems rotted or worn down. If the potential for damage is there, you might want to consider tear off and replacement so that it can all be taken care of at once.

Can't decide between tear off and replacement and re-roofing over your current roof? Contact Phil's Main Roofing today! Our technicians can provide you with more information about both processes and will suggest which one is right for you. For more information, contact us at (203) 838-4545 today!

Wednesday, September 3, 2014

Pitched Roof Designs

Phil's Main Roofing 
(203) 838-4545
www.philsmainroofing.com
 
As you work with your contractor to design your new roof, one of the first decisions you'll have to make is whether it will be pitched (angled) or flat. Should a pitched roof be suitable for your home, you'll then have to decide which angles and shape you will use to build it!

From an architectural standpoint, there are 4 designs that are commonly used when it comes to building a pitched roof. With help from the DIY Network, we've outlined each of the designs below to help you make a decision on which shape your new roof will take as it's constructed!

Gabled:
Gabled roofs are characterized by the way that the roof slopes around a triangular extension of the end wall. The triangular piece is typically referred to as the gable.

Hipped:
By definition, a hip is the joint between adjacent slopes of a roof. If you choose this type of pitched roof and you plan for a more complex design, you might have several hips throughout your structure.

Shed:
Shed roofs are very simple in their nature. This type of roof only has one slope and is usually used on "lean-to structures" such as additions to your home, for example.

Mansard:
A mansard roof is a modified version of a pitched roof that allows for more living area in the roof space. Essentially, this raises your walls and the roof so that you are able to have functioning rooms where your attic or roof would otherwise fall.

For more information on pitched roofs and their designs, click here.

Are you planning on reconstructing your roof? Choose the experts at Phil's Main Roofing to get the job done! We provide new construction and re-roofing services to both residential and commercial property owners and will use our expertise in the field to help you decide which kind of roof will work best for your home or building.

To learn more, visit us at www.philsmainroofing.com or contact us at (203) 838-4545 today!

Wednesday, July 9, 2014

Stick Frames vs. Truss Frames in Roofing


Phil's Main Roofing 
(203) 838-4545
www.philsmainroofing.com
 
Image courtesy of xedos4 / FreeDigitalPhotos.net

The first part of the construction process in roofing is creating the roof's frame. Just like building the rest of a home, the frame provides the foundation for the materials to be laid and ultimately acts as the primary support that keeps the roof in place. When it comes time to frame the roof, there are two types of systems that are commonly used: stick frames or truss frames. The following is a bit of information about each method that can help you choose which style works for you:

Stick Frames:
Stick framed roofs are made up of individual rafters that are all connected to a single top beam. This method allows for more space to be left underneath the roof and is generally used on houses and buildings with cathedral ceilings or attic space. Since they are created piece by piece, this frame is often easier to change for construction in the future. However, stick framed roofs are not as steady and stable as a truss framed roof since they are only held together by one beam and the walls.

Truss Frames:
Truss frames use pre-built wood forms and are created prior to installation. Rather than require your framing contractor to manually construct the frame one rafter at a time, truss frames are installed by using heavy lifting equipment since they are already built and put together. If you are looking for a cathedral ceiling or attic space, this frame cannot be used because they have a bottom base that helps to support the rest of the roof. However, truss roofs are more durable than stick roofs and do not require as much maintenance.

So are you in need of a new roof? At Phil’s Main Roofing, we provide new construction services to both the commercial and residential sectors. We are a fully licensed and insured roofing company that will install only the top roofing brands to make sure your roof is built to last. For more information on how we can help, visit our website or contact us at (203) 838-4545 today!